




5 Beds
3 Baths
2,594 SqFt
5 Beds
3 Baths
2,594 SqFt
Key Details
Property Type Single Family Home
Sub Type Single Family Residence
Listing Status Active
Purchase Type For Sale
Square Footage 2,594 sqft
Price per Sqft $212
Subdivision Sugartree
MLS Listing ID P4939579
Bedrooms 5
Full Baths 3
HOA Fees $30/ann
HOA Y/N Yes
Annual Recurring Fee 30.0
Year Built 1979
Annual Tax Amount $7,296
Lot Size 0.330 Acres
Acres 0.33
Lot Dimensions 108x135
Property Sub-Type Single Family Residence
Source Stellar MLS
Property Description
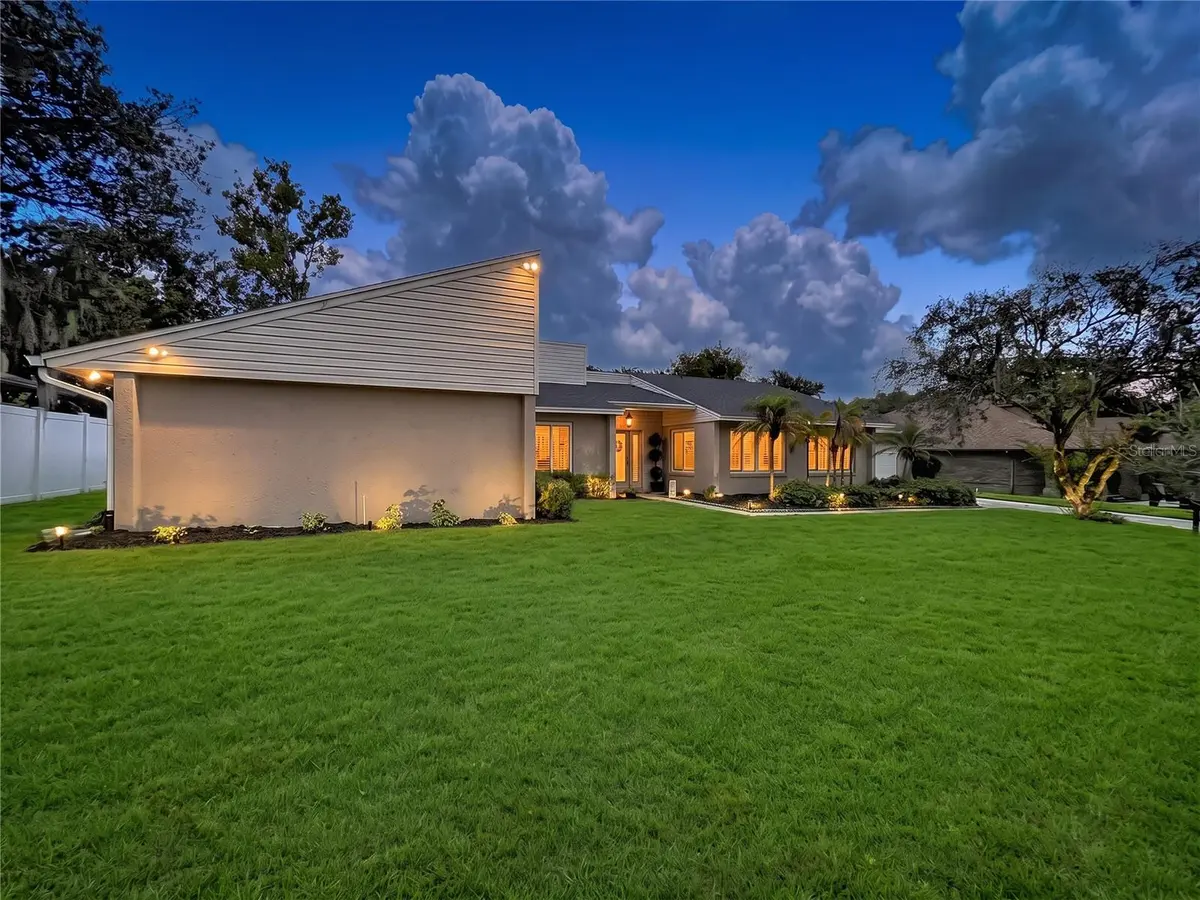
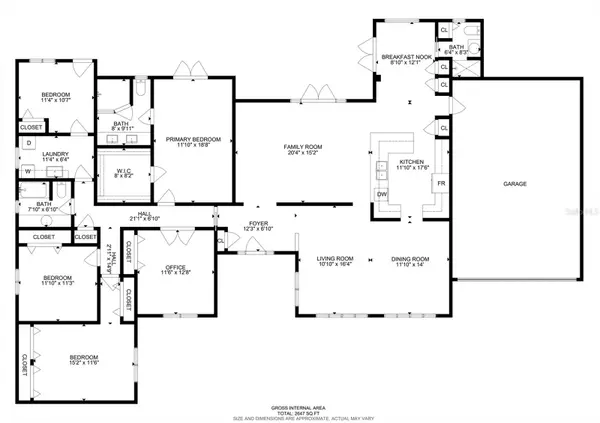
From the moment you enter the wide foyer, the home's impressive scale and thoughtful design captivate. An expansive open floor plan flows effortlessly, ideal for both intimate gatherings and lively entertaining. The oversized family room, crowned by soaring vaulted ceilings, serves as the true heart of the home. French doors open directly to the patio and sparkling pool beyond, creating a seamless indoor-outdoor connection. Adjacent formal living and dining spaces provide elegant settings for special occasions, while the sun-drenched breakfast nook frames tranquil views of the pool and manicured grounds.
The kitchen is a culinary and social centerpiece, thoughtfully appointed with wood cabinetry, rich granite countertops, stainless-steel appliances, three dedicated pantries, abundant counter space, and an abundance of cabinetry for outstanding storage and organization. Newer kitchen cabinets enhance both form and function, making meal preparation and hosting a genuine pleasure.
Five well-appointed bedrooms provide remarkable flexibility. One bedroom features large double French doors and currently serves as a refined home office; another easily transforms into a private home gym or flex space. The luxurious primary suite is a private retreat, featuring warm wood floors, French doors that provide direct access to the pool, and a generous walk-in closet complete with custom built-ins. Wake each morning to stunning pool views and step straight from your suite into your own outdoor oasis. The beautifully updated primary bathroom includes a spacious walk-in shower and dual vanity with generous storage—creating a spa-like sanctuary each morning and evening.
Step outside into your own private oasis. The oversized pool, expertly maintained and equipped with jets for ultimate relaxation, is complemented by newer decking and a full screen enclosure. A covered outdoor living area invites year-round enjoyment, while the open sun deck, fully fenced backyard, and professionally irrigated front and rear landscaping create a true resort atmosphere. Lush, manicured grounds complete the picture of effortless outdoor living.
Peace of mind is built in with significant recent investments: a complete 2024 roof replacement with durable composite shingles and a transferable warranty, a brand-new 2026 air conditioning system, a new garage door with openers, and windows that are all less than five years old. A security system provides added reassurance, while the oversized two-car garage offers convenient parking and additional storage.
This rare Sugartree offering delivers the perfect combination of updates, abundant space, and an unbeatable location. Experience the lifestyle this remarkable home makes possible—schedule your private showing today and fall in love with everything it has to provide!
Location
State FL
County Polk
Community Sugartree
Area 33813 - Lakeland
Zoning RA-1
Direction S
Interior
Interior Features Ceiling Fans(s), Primary Bedroom Main Floor, Stone Counters, Vaulted Ceiling(s), Walk-In Closet(s)
Heating Natural Gas
Cooling Central Air
Flooring Tile, Wood
Furnishings Unfurnished
Fireplace false
Appliance Dishwasher, Dryer, Microwave, Range, Refrigerator, Washer
Laundry Electric Dryer Hookup, Laundry Room, Washer Hookup
Exterior
Exterior Feature Sidewalk
Garage Spaces 2.0
Pool Gunite, In Ground, Screen Enclosure
Utilities Available Electricity Connected, Water Connected
View Y/N No
Water Access No
Roof Type Shingle
Attached Garage true
Exposure South
Garage true
Private Pool Yes
Building
Story 1
Entry Level One
Foundation Slab
Lot Size Range 1/4 to less than 1/2
Sewer Septic Tank
Water Public
Structure Type Block,Stucco
New Construction false
Others
Pets Allowed Yes
Senior Community No
Ownership Fee Simple
Monthly Total Fees $2
Acceptable Financing Cash, Conventional, FHA, VA Loan
Membership Fee Required Required
Listing Terms Cash, Conventional, FHA, VA Loan
Special Listing Condition None
Virtual Tour https://youtu.be/Pp-sSR-fsNU

Schools and Properties Nearby