
$415,000
$315,000
31.7%For more information regarding the value of a property, please contact us for a free consultation.
3 Beds
2 Baths
1,704 SqFt
SOLD DATE : 10/20/2026
Key Details
Sold Price $415,000
Property Type Single Family Home
Sub Type Single Family Residence
Listing Status Sold
Purchase Type For Sale
Square Footage 1,704 sqft
Price per Sqft $243
Subdivision Windsong At Leesburg
MLS Listing ID O6430490
Sold Date 10/20/26
Bedrooms 3
Full Baths 2
Construction Status Completed
HOA Fees $88/qua
HOA Y/N Yes
Annual Recurring Fee 1060.0
Year Built 2020
Annual Tax Amount $3,272
Lot Size 0.280 Acres
Acres 0.28
Lot Dimensions 100' X 117'
Property Sub-Type Single Family Residence
Source Stellar MLS
Property Description
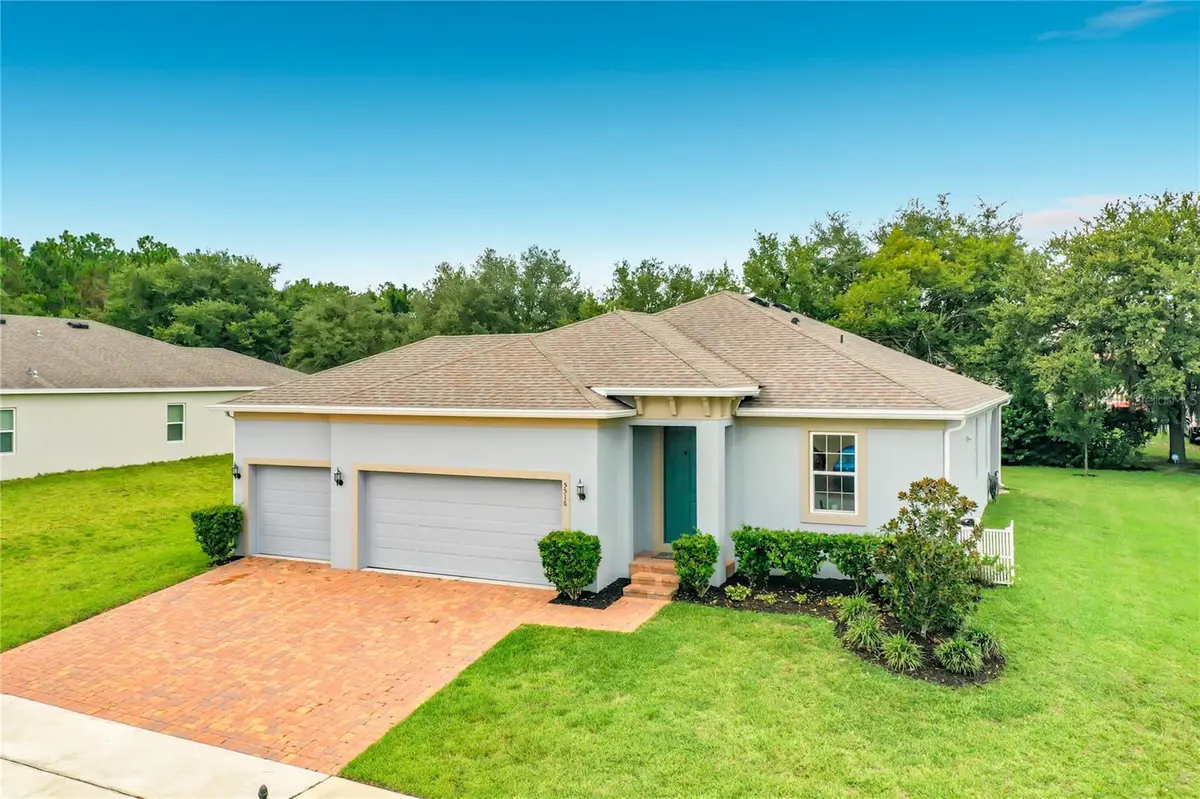
$$PRICED TO SELL$$ HUGE LOT...O.28 OF AN ACRE!!!! COMMUNITY POOL AND PLAYGROUND. Welcome to 5516 Windsong Oak Drive, an exceptionally upgraded, light & bright 3-bedroom, 2-bath home featuring a huge 3-car garage, a 0.28-acre homesite, & a cozy covered back porch, perfect for morning coffee or evening relaxation. Built in 2020 by Hanover Family Builders, this home offers a rare combination of premium finishes, thoughtful upgrades, & long-term affordability. All appliances, including the washer and dryer, plus all window treatments, are included. The community also features a pool & playground just moments from your front door. Step inside and you'll immediately appreciate the spacious feel created by the 9-foot, 3-inch ceilings, abundant natural light, upgraded porcelain tile flooring throughout the main living areas & bathrooms, designer matte black hardware and fixtures, ceiling fans, stylish lighting with dimmers, and upgraded door hardware. This is far from a cookie-cutter home—every finish has been thoughtfully enhanced. The beautifully appointed kitchen serves as the heart of the home, featuring upgraded cherry cabinetry with 42-inch upper cabinets, elegant angled crown molding, convenient triple-drawer base cabinets, quartz countertops, a Kohler Vault K-15160-CP stainless steel double-basin apron-front sink, garbage disposal, three designer pendant lights, and a microwave vented directly to the exterior. A spacious center island with a breakfast bar overlooks the family room, creating an ideal layout for entertaining. Just beyond, the covered back porch extends your living space outdoors, making gatherings with family and friends effortless. The primary suite is a true retreat, enhanced with two additional windows that fill the room with natural light. The spa-inspired bathroom features a frameless glass shower, an upgraded Kohler electric push-button rainfall shower system, a private water closet, a matching triple-drawer vanity cabinet, a ceiling fan, and custom barn doors. The impressive 8-foot by 6-foot walk-in closet has been professionally customized with built-in shelving and storage, offering exceptional organization. The oversized, insulated 3-car garage is a standout feature, boasting 11-foot ceilings, a 200-amp electrical service upgrade—perfect for EV charging, welding, or a workshop—pre-wiring for the third bay, and a keypad-entry garage door opener. Additional upgrades include a spacious laundry room with a double-basin stainless steel utility sink, an upgraded Samsung washer and dryer with steam features, a whole-house water filtration system requiring no filter changes, and a water softener. The exterior of the home has also been freshly painted, and the upgraded paver driveway and front porch add beautiful curb appeal. The value extends well beyond the upgrades. For additional peace of mind, the air conditioning system has been fully serviced with maintenance components replaced and includes a one-year Del-Air warranty. Outdoor enthusiasts will appreciate being just moments from the community's beautiful 30-acre nature preserve, while Pear Park, located less than a quarter mile away, offers hiking trails, pickleball courts, and a dog park. Conveniently located near The Villages, you'll enjoy easy access to premier shopping, dining, golf, and entertainment. A truly upgraded home in one of Lake County's most desirable communities.
Location
State FL
County Lake
Community Windsong At Leesburg
Area 34748 - Leesburg
Zoning PUD
Rooms
Other Rooms Great Room, Inside Utility
Interior
Interior Features Ceiling Fans(s), Kitchen/Family Room Combo, Open Floorplan, Stone Counters, Thermostat, Walk-In Closet(s), Window Treatments
Heating Central, Electric
Cooling Central Air
Flooring Carpet, Tile
Furnishings Negotiable
Fireplace false
Appliance Dishwasher, Disposal, Dryer, Electric Water Heater, Microwave, Range, Refrigerator, Washer, Water Filtration System, Water Softener
Laundry Inside, Laundry Room
Exterior
Parking Features Driveway, Garage Door Opener
Garage Spaces 3.0
Community Features Community Mailbox, Deed Restrictions, Playground, Pool, Sidewalks, Street Lights
Utilities Available Cable Connected, Electricity Connected, Public, Sewer Connected, Underground Utilities, Water Connected
Amenities Available Playground, Pool
View Y/N No
Water Access No
View Trees/Woods
Roof Type Shingle
Porch Rear Porch
Attached Garage true
Exposure North
Garage true
Private Pool No
Building
Lot Description Cul-De-Sac, Oversized Lot, Paved
Story 2
Entry Level Two
Foundation Slab
Lot Size Range 1/4 to less than 1/2
Sewer Public Sewer
Water Public
Structure Type Block,Stucco
New Construction false
Construction Status Completed
Others
Pets Allowed Yes
Senior Community No
Ownership Fee Simple
Monthly Total Fees $88
Acceptable Financing Assumable, Cash, Conventional, FHA, USDA Loan, VA Loan
Membership Fee Required Required
Listing Terms Assumable, Cash, Conventional, FHA, USDA Loan, VA Loan
Special Listing Condition None
Read Less Info
Want to know what your home might be worth? Contact us for a FREE valuation!

Our team is ready to help you sell your home for the highest possible price ASAP

© 2026 My Florida Regional MLS DBA Stellar MLS. All Rights Reserved.
Bought with Colleen A. Kramer DOWN HOME REALTY, LLLP